Downspouts: Placement, Sizing & Extensions
This page contains affiliate links. If you buy through one, we may earn a commission at no extra cost to you. See our affiliate disclosure.
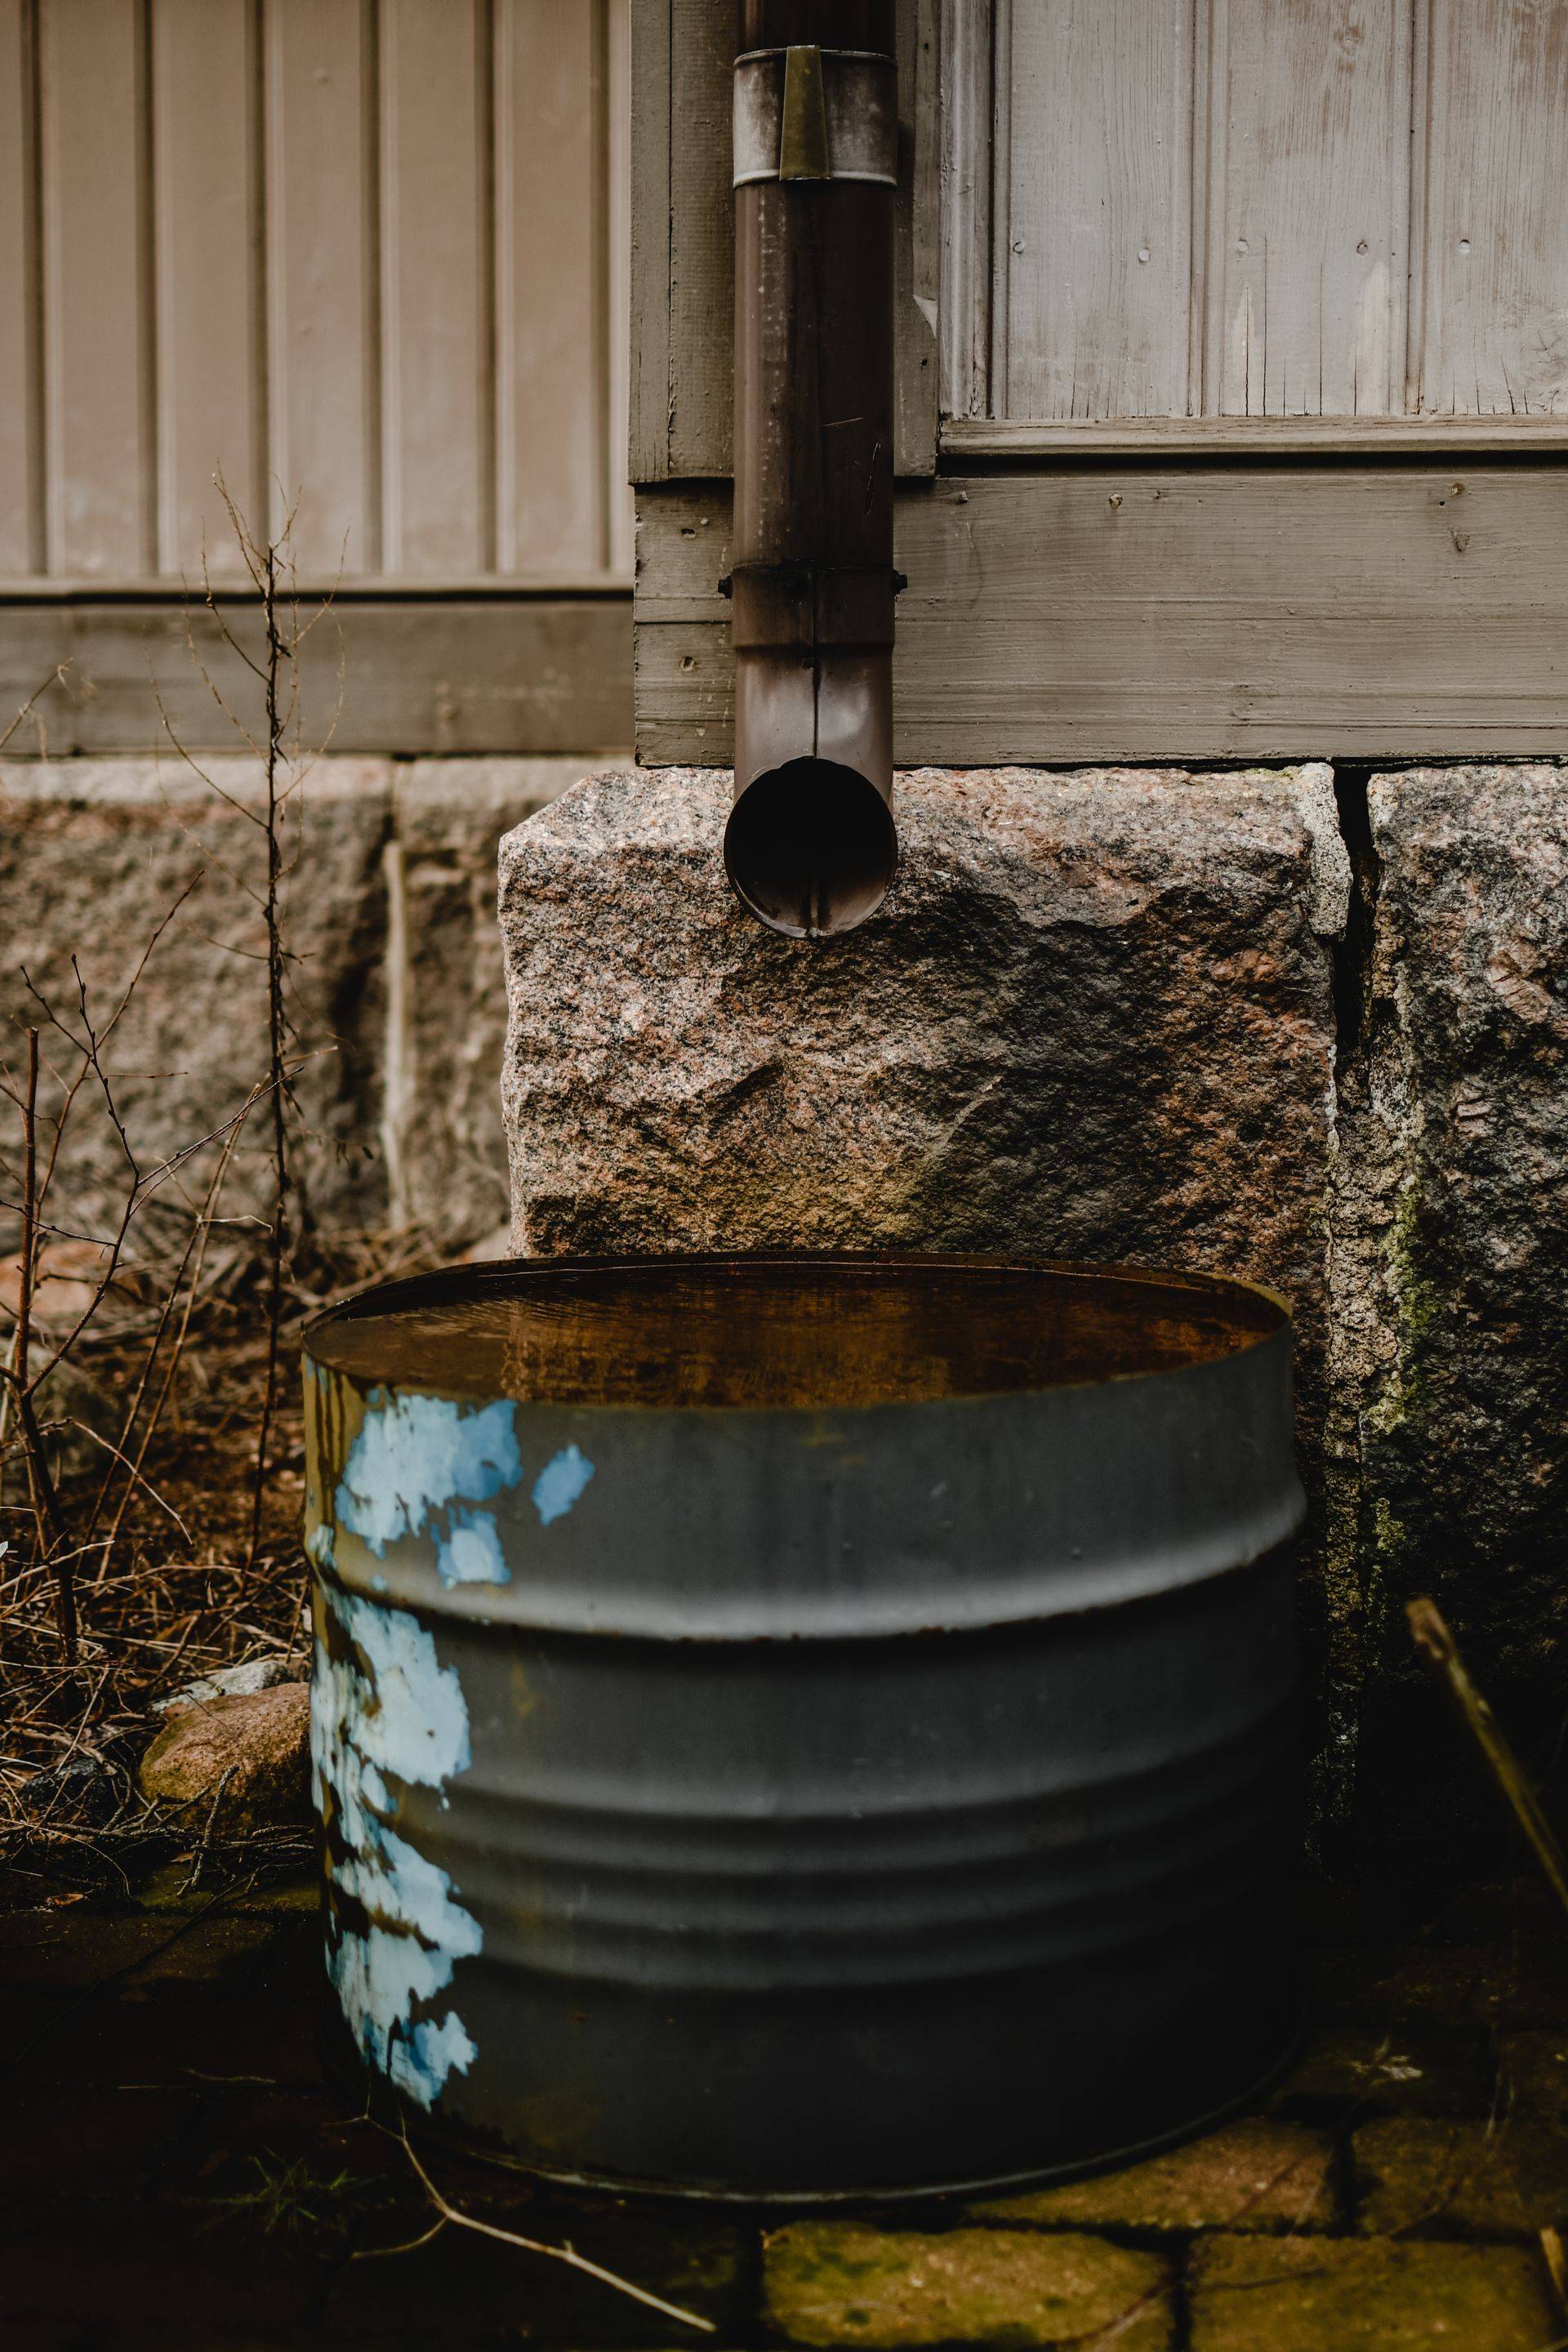
A downspout — called a downpipe in the UK, Australia, and New Zealand, see our terminology guide for the full market-by-market breakdown — is the vertical pipe that carries water from the gutter down to the ground, and where it discharges that water matters as much as how well the gutter itself works.
The part homeowners overlook
Most gutter conversations focus on the trough: cleaning it, guarding it, repairing it. Meanwhile the downspout quietly does the more consequential job of deciding where all that collected water actually ends up. A downspout that dumps water two feet from the foundation undoes a meaningful share of the benefit of having gutters at all, no matter how clean the trough stays.
Sizing for your actual roof area
Downspouts sized for an average roof and average rainfall can overflow at the top of the downspout itself even when the gutter above is completely clear. That’s a common, easy-to-miss cause of what looks like a clogged gutter but isn’t. As a rough guide, one downspout handles about 600 to 800 square feet of roof area under moderate rainfall; homes in high-intensity rainfall regions or with unusually large, steep roof sections often need more capacity than that baseline suggests.
Extensions: the cheapest fix most homes skip
A basic flexible downspout extension costs very little and is one of the highest-impact upgrades available for a home with any foundation moisture concerns at all. It’s also one of the most commonly skipped, mostly because it’s unglamorous. Nobody notices a downspout extension until the basement gets damp and someone finally traces the problem back.
Underground drainage, for the harder cases
For homes where surface extensions alone don’t solve persistent moisture near the foundation, routing downspouts to underground drainage further from the house is the next step. It costs more and requires trenching, but it keeps the yard free of visible extension pipes and moves water genuinely far from the structure rather than just a few feet.
Downspout placement and where problems concentrate
Corners and low points in the roofline tend to be where downspout placement gets compromised for aesthetic reasons, since nobody wants a downspout in the middle of a front-facing wall. That’s a reasonable instinct, but it sometimes means water ends up routed toward a side of the house with worse grading than the “ideal” spot would have had. When in doubt, drainage function should win over symmetry.
Want a pro to just handle it? Compare quotes from local pros.
Find top-rated pros in your areaFrequently asked questions
How far should downspouts extend from the house?
A reasonable minimum is 4-6 feet for a lot that slopes away from the house, more on clay soil or flat ground. See our full guide on downspout extension distance for specifics.
How many downspouts does a house need?
It depends on roof area, not house size directly. A general rule is one downspout per 600-800 square feet of roof, though local rainfall intensity shifts that number.